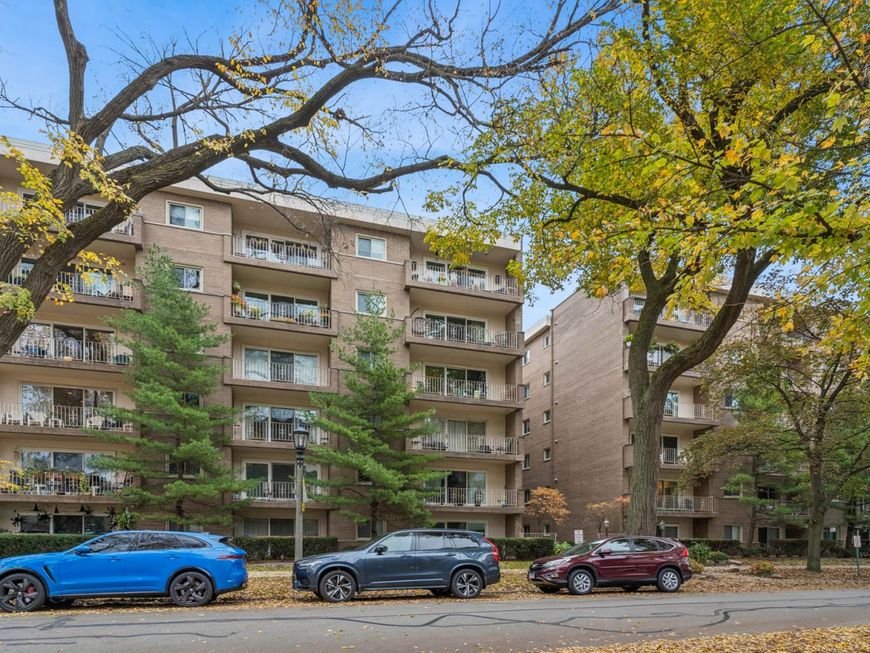
411 Ashland Avenue, Unit 2E River Forest, IL 60305
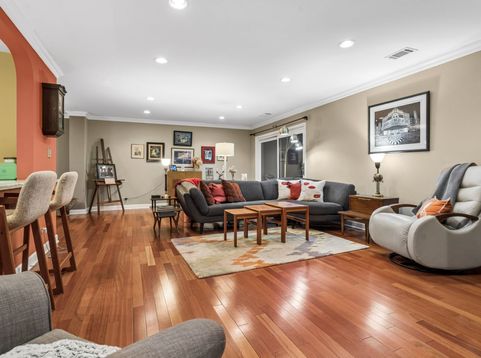
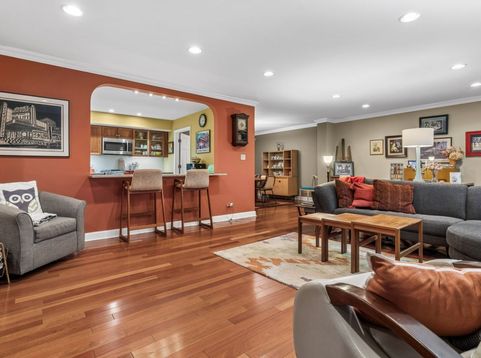
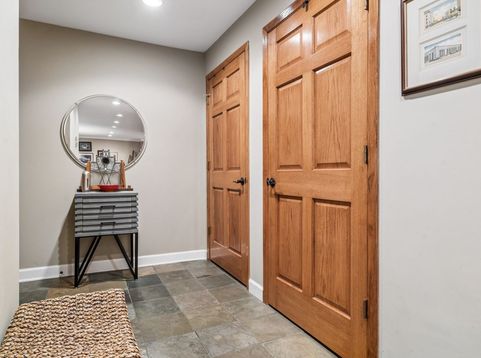
STUNNING & IMPECCABLY MAINTAINED 3-BED, 2-BATH CONDO IN PRIME RIVER FOREST LOCATION! Step into this gorgeous, sun-filled unit featuring a slate foyer, rich Brazilian cherry hardwood floors, custom crown molding, and recessed lighting throughout. The open-concept layout is centered around a chef-inspired kitchen updated with rich wood and cherry cabinetry, granite countertops, an oversized island/breakfast bar with seating for four, travertine tile flooring, and stainless steel appliances. Relax or entertain in the spacious living room, or step out onto your private balcony complete with durable iron railings. Both bathrooms have been tastefully modernized, including a remodeled second bath featuring a professionally resurfaced original iron tub (2026), sleek glass tile bath surround, and porcelain tile flooring. Additional highlights include professionally wired bedroom ceiling light/fan prep and a TV wall mount. Clean, shared laundry room ($1/load via quarters or app) with new equipment (2024). Located within AWARD-WINNING, TOP-RATED SCHOOLS ACROSS ALL LEVELS (NATIONAL BLUE RIBBON, the 2026 GOVERNOR'S BLUE RIBBON, TOP NATIONAL rankings). Outstanding location just steps from local parks, coffee shops, and public transportation!

Baird & Warner Cathy Packer 708.257.3212 Email
Property Details
Amenities
Feature Descriptions
Room Information
Schools
Disclaimer: The accuracy of all information regardless of source, including but not limited to square footage and lot size, is deemed reliable but not guaranteed nor warranted and should be personally verified through personal inspection by and/or with the appropriate professionals.
Location
See details and scored characteristics about this location.


Select a format below, new window will open and will prompt you to print.


AWARD WINNING SERVICES


GLOBAL REACH & HOME INSURANCE



Market Report
Sign up today to stay updated on what’s happening in your local real estate market.