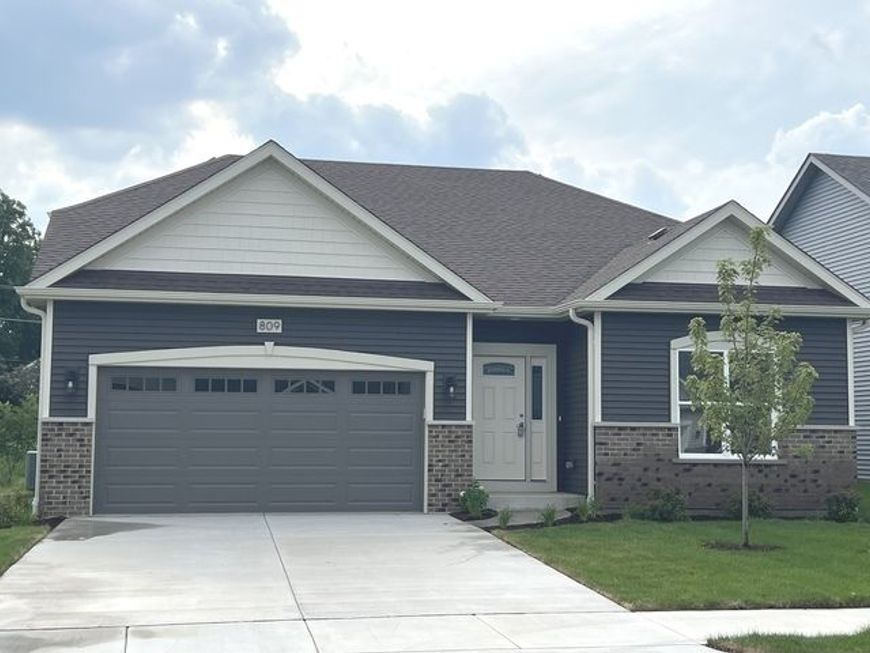
2042 Jack Court Yorkville, IL 60560
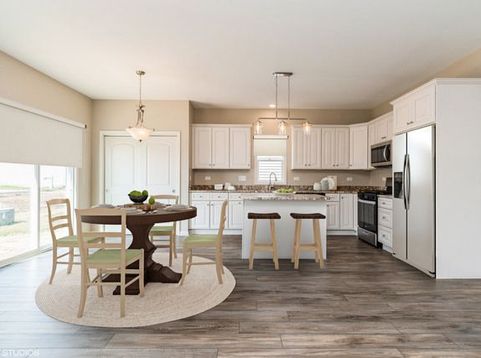
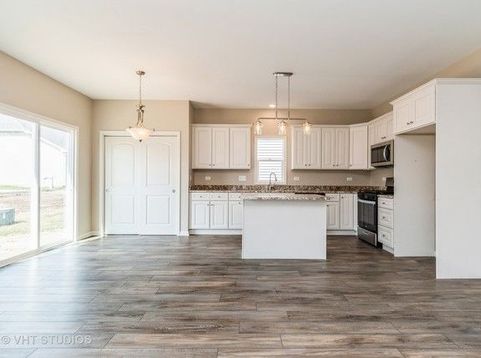
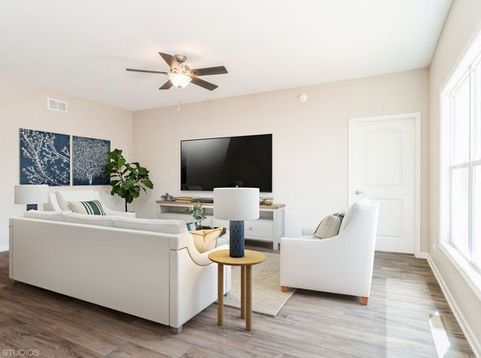
TO BE BUILT ~ HEARTLAND MEADOWS WEST ~ ADULT COMMUNITY~ THIS STYLISH HOME OFFERS 1624 SF ~ LIGHT & AIRY INTERIOR OFFERS AN OPEN FLOOR PLAN WITH 3 BEDROOMS, & 2 FULL BATHS ~ 9' CEILINGS, VINYL PLANK FLOORING ~ WHITE DOOR & TRIM PACKAGE ~ YOU'LL LOVE THE KITCHEN WITH STYLISH MAPLE CABINETRY WITH SOFT CLOSE DRAWERS AND DOORS, CENTER ISLAND, GRANITE TOPS, PANTRY CLOSET, STAINLESS STEEL APPLIANCE PACKAGE & A SLIDING DOOR TO BACKYARD PATIO ~ THE MASTER INCLUDES A PRIVATE BATH WITH LARGE WALK-IN CLOSET ~ ALL BEDROOMS FEATURE WALL TO WALL CARPET OR OPTION TO UPGRADE ~ 1,127 SQ. FT. BASEMENT WITH AN ADDED CRAWL SPACE FOR ALL OF YOUR STORAGE NEEDS ~ 2-CAR GARAGE ~ ENJOY A MAINTENANCE FREE LIFESTYLE WITH NO YARD WORK OR SHOVELING ~ CONVENIENTLY LOCATED BY SHOPPING, DINING, THEATER, PARKS, TRAILS & SO MUCH MORE ~ 55 YEARS & OVER ADULT COMMUNITY ~ MARKER INC BUILDERS OFFERS CUSTOM FEATURES WITH AN IN HOUSE ARCHITECT TO ASSIST IN CUSTOMIZING YOUR DREAM HOME ~ 5 MODELS TO CHOOSE FROM RANGING FROM 1,232-1,624 SQ FT WITH SLAB, PARTIAL, OR FULL BASEMENT OPTIONS MAKE YOUR MOVE TO HEARTLAND MEADOWS WEST IN YORKVILLE TODAY!

Baird & Warner Cathy Packer 708.257.3212 Email
Property Details
Amenities
Feature Descriptions
Room Information
Schools
Disclaimer: The accuracy of all information regardless of source, including but not limited to square footage and lot size, is deemed reliable but not guaranteed nor warranted and should be personally verified through personal inspection by and/or with the appropriate professionals.
Location
See details and scored characteristics about this location.


Select a format below, new window will open and will prompt you to print.


AWARD WINNING SERVICES


GLOBAL REACH & HOME INSURANCE



Market Report
Sign up today to stay updated on what’s happening in your local real estate market.