SIGN UP CUSTOMER LOGIN
Main Photo

45 Photos

Main Photo
Main Photo

1041 Ridge Road, Unit 108 Wilmette, IL 60091

$625,000
New / MLS# 12796152 / Residential - Condominium / Wilmette
2 Beds
2 Baths

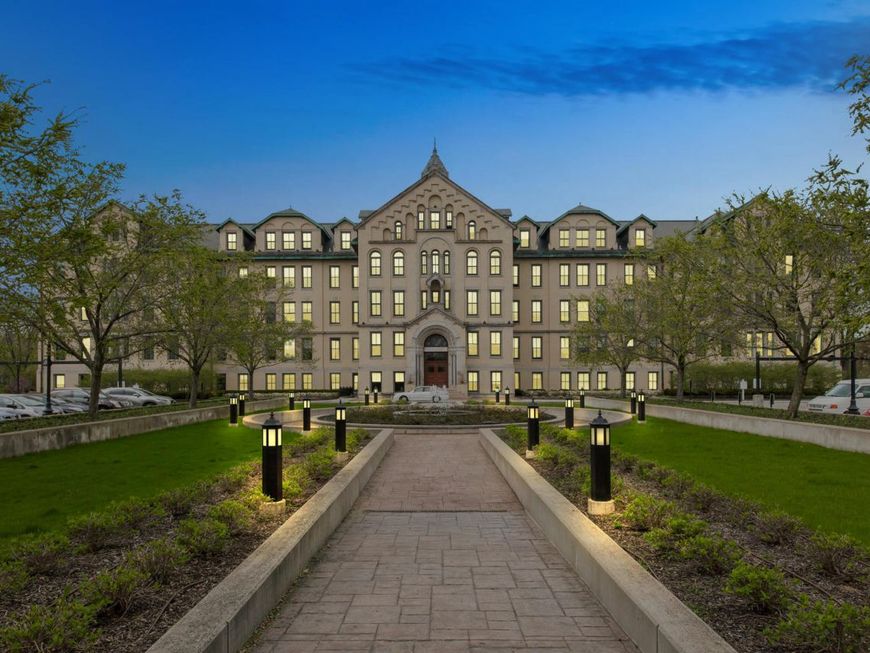
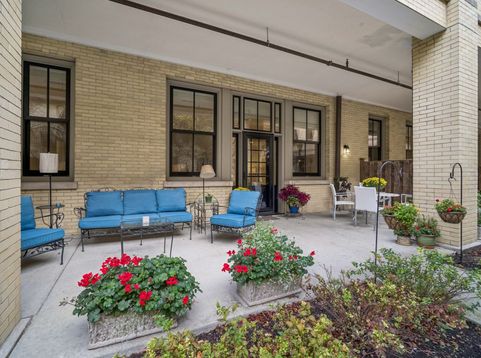
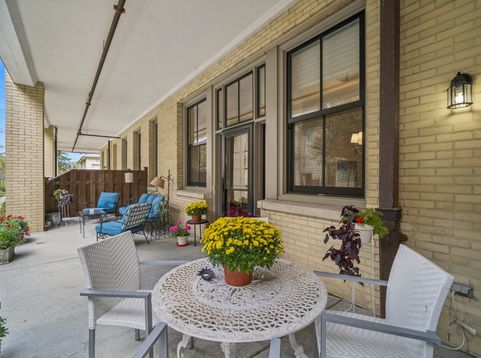
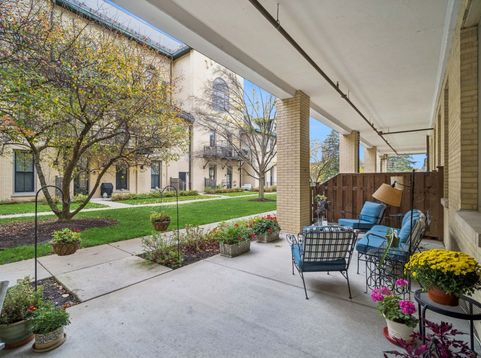
Rarely available and truly coveted, Unit 108 offers the ease of a home with the security and community of The Mallinckrodt. An extra-large covered patio opens directly onto the beautifully landscaped courtyard, which is a rare luxury in a building where outdoor space is at a premium. The split floorplan has two bedrooms and two full baths, and the primary suite features a walk-in closet. High ceilings, new crown moldings, fresh paint throughout and new carpet make this home completely move-in ready. Enjoy all the hallmarks of Mallinckrodt living: quality construction, gracious amenities and an ideal Wilmette location just steps from Mallinckrodt Park. A 55+ community. 2 garage parking spots are included.

Read More » Read Less »

Baird & Warner Cathy Packer 708.257.3212 Email

Mortgage Calculator

%
years/fixed
yearly
yearly (est.)
yearly
(Payments are an estimate and may vary by lender)

Estimated Payment

$ 3,281.99 per month $1,608.20 Principal & Interest $639.50 Property Tax $182.29 Homeowner's Insurance $852 HOA Fee
Get your competitive financing options.

Property Details

Property Type: Residential - Condominium
Basement: None
Cooling: Central Air
Garage: 2
Heating: Gas, Forced Air, Indv Controls
Lot Size: COMMON
Roof Type: Slate
Stories: 5.0
Taxes: $7,674
Year Built: 1910

Amenities

Elevator
1st Floor Bedroom
1st Floor Full Bath
Storage

Feature Descriptions

Additional rooms: Walk In Closet, Foyer
Appliances: Double Oven, Microwave, Dishwasher, Refrigerator, Washer, Dryer, Disposal, Stainless Steel Appliance(s)
Association Amenities: Door Person, Elevator in Residence, Exercise Room, Party Room
Association Includes: Heat, Water, Gas, Doorman, Exterior Maintenance, Lawn Care, Scavenger, Snow Removal
Bath Features: Separate Shower, Double Sink
Dining Room: Combined w/ LivRm
Exterior: Brick
HOA Fee: 852/ Monthly
Laundry: Main Level, Washer Hookup
Lot Dimensions: COMMON
Other Equipment: TV-Cable, Intercom, Fire Sprinklers, CO Detectors
Parcel#: 05283090281004
Parking: Yes, Garage Owned, Attached, Garage
Pet Allowed: Cats OK, Dogs OK
Sewer: Public Sewer
Total Rooms: 5
Township: New Trier
Water: Lake Michigan

Room Information

Walk In Closet: 11X6
Foyer: 8X3
Bedroom 2: 14X13
Dining Room: 13X10
Kitchen: 9X13
Laundry: 4X3
Living Room: 8X14
Primary Bedroom: 13X13

Schools

High School: New Trier Twp H.S. Northfield/Wi
Middle School: Wilmette Junior High School
Elementary School: Harper Elementary School
School District: District 203

Disclaimer: The accuracy of all information regardless of source, including but not limited to square footage and lot size, is deemed reliable but not guaranteed nor warranted and should be personally verified through personal inspection by and/or with the appropriate professionals.

Location

See details and scored characteristics about this location.

Login to my Baird & Warner account