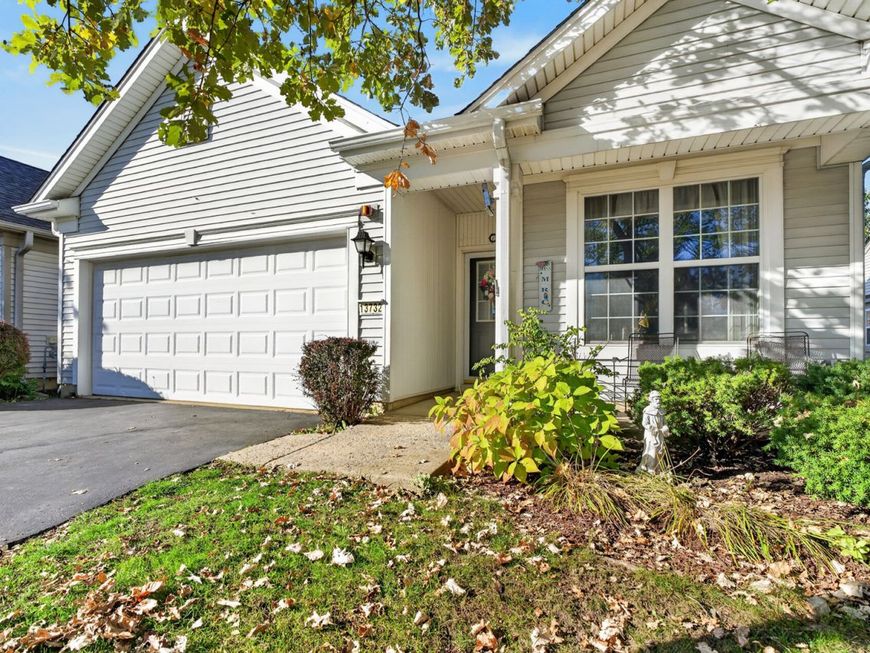
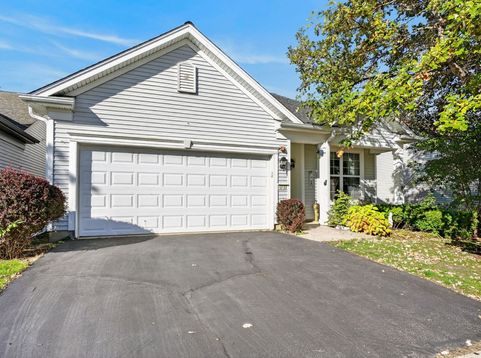
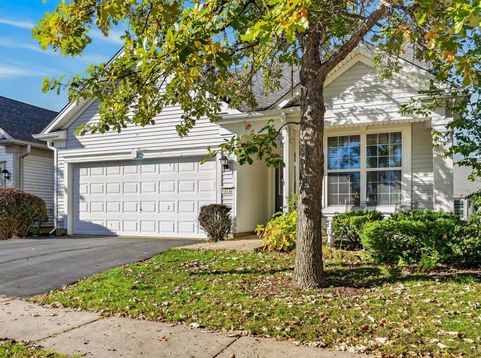
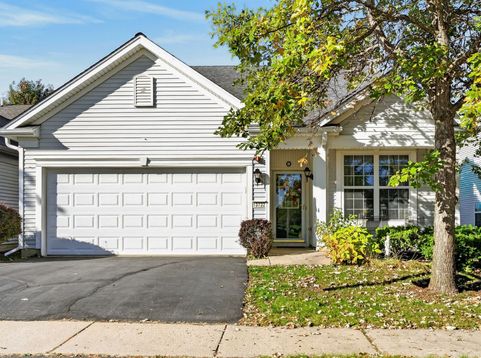
13732 Pineview Drive Huntley, IL 60142
Highly Desirable Potomac Ranch in Del Webb Sun City Huntley! This inviting home is ready for your personal touches. With a little fresh paint and new carpeting, this charming ranch can truly shine once again. Offering 2 bedrooms, 2 full bathrooms, a private den, and 1,564 square feet of thoughtfully designed living space. This popular floor plan offers a light-filled, open-concept design that is perfect for both everyday living and entertaining. The spacious living and dining areas flow seamlessly into the kitchen and adjoining family room, creating an inviting space for gathering with family and friends. Thoughtfully designed for comfort and functionality, this layout provides the ideal balance of open living and cozy spaces. Expansive windows throughout the home create a bright, warm, and welcoming atmosphere. The generous primary suite offers a peaceful retreat with a beautiful bay window, large walk-in closet, and private bathroom. A spacious second bedroom is conveniently located near a full hall bath, making it ideal for guests. The privately situated den provides excellent flexibility as a home office, library, hobby room, or potential guest bedroom. Step outside through the sliding glass doors to a fenced backyard and 10' x 10' patio - the perfect place to enjoy your morning coffee, unwind with a good book, or grill a delicious dinner while entertaining family and friends. Additional highlights include a 2-car garage with pull down stairs to the attic for storage, ample room for vehicles, tools, holiday decor and seasonal items. Professionally landscaped grounds complete the home's appeal. Located in the desirable 55+ active adult community of Sun City Huntley, residents enjoy access to an 18-hole golf course, indoor and outdoor pools, fitness centers, indoor walking track, pickleball and tennis courts, bocce ball, fishing lake, scenic walking and biking trails, an on-site restaurant, live entertainment, and numerous clubs and activities. Conveniently located near shopping, dining, medical facilities, and I-90, this home offers the perfect blend of comfortable living and exceptional community amenities. Enjoy the lifestyle you've been looking for in a home that's perfect for year-round living or seasonal enjoyment.

Baird & Warner Cathy Packer Agent Cell: 708.257.3212 Email
Property Details
Amenities
Feature Descriptions
Room Information
Schools
Disclaimer: The accuracy of all information regardless of source, including but not limited to square footage and lot size, is deemed reliable but not guaranteed nor warranted and should be personally verified through personal inspection by and/or with the appropriate professionals.
Location
See details and scored characteristics about this location.



Listing Office: Realty Executives Cornerstone
Listing Office Phone: 815-788-9000

Member Participants (and their affiliated licensees, if applicable) shall indicate on their websites that IDX information is provided exclusively for consumers’ personal non-commercial use, that it may not be used for any purpose other than to identify prospective properties consumers may be interested in purchasing, that the data is deemed reliable but is not guaranteed by MLS GRID, and that the use of the MLS GRID Data may be subject to an end user license agreement prescribed by the Member Participant’s applicable MLS if any and as amended from time to time. MLS GRID may, at its discretion, require use of other disclaimers as necessary to protect Member Participant, and/or their MLS from liability.
Based on information submitted to the MLS GRID. All data is obtained from various sources and may not have been verified by broker or MLS GRID. Supplied Open House Information is subject to change without notice. All information should be independently reviewed and verified for accuracy. Properties may or may not be listed by the office/agent presenting the information.
Select a format below, new window will open and will prompt you to print.


AWARD WINNING SERVICES


GLOBAL REACH & HOME INSURANCE



Market Report
Sign up today to stay updated on what’s happening in your local real estate market.