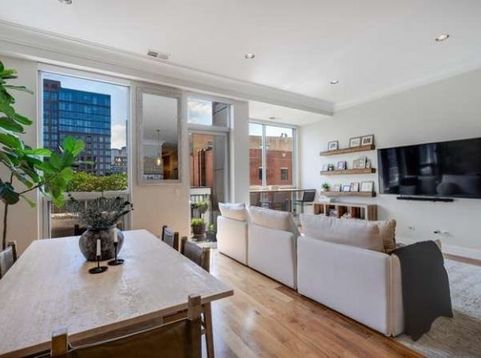
16 N Carpenter Street , Unit 4N Chicago, IL 60607
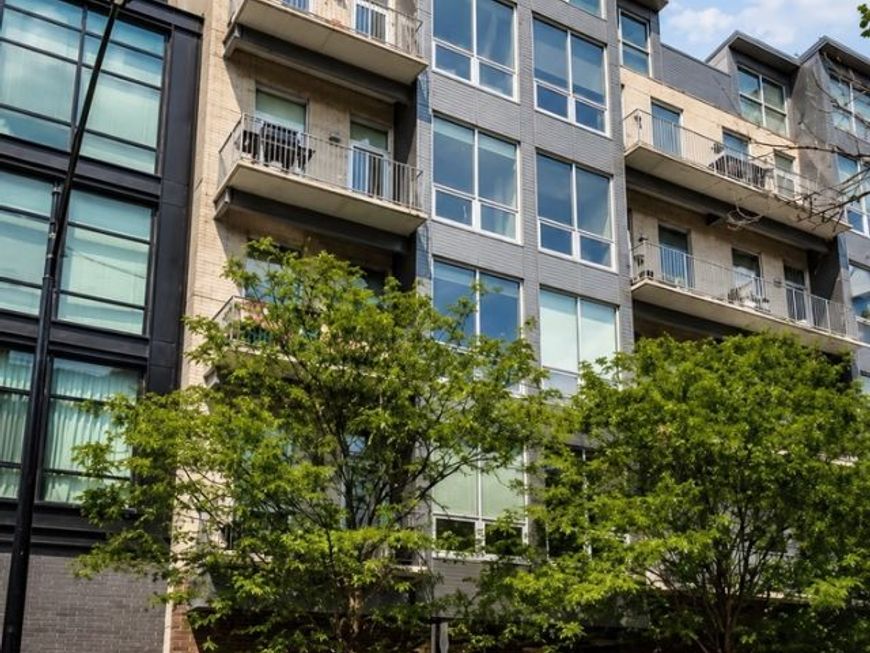
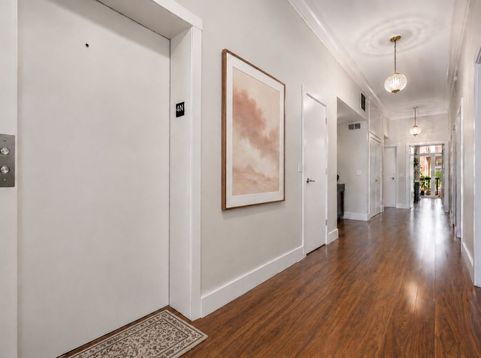
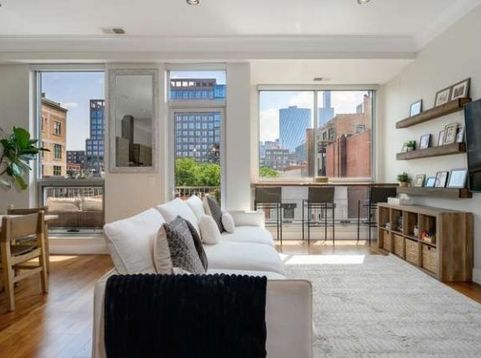
This Belgravia floor plan at 16 N Carpenter doesn't come up often. 3 bedrooms, 3 bathrooms, two private outdoor spaces, and a custom built-in workspace, in one of the best-run boutique buildings in the West Loop. Step off the private elevator and you're already home. No hallway, no shared corridor. Just single-level living that opens up with soaring ceilings and floor-to-ceiling windows. The east-to-west exposure gives you rare, largely unobstructed city views in both directions, sunrise over the skyline one way, sunset the other. That kind of open sightline is hard to find in the West Loop these days. Full days of natural light, start to finish. Every detail here has been touched with intention. Fresh paint, custom built-ins, closet systems that were professionally finished rather than an afterthought, high-end lighting throughout. The hallway alone tells you something about the level of care. The recessed lighting was custom converted into matching fixtures, a small move that most people would never think to make and most owners would never bother paying for. The built-in workspace does the same thing in spirit. It adds real function to the home without eating into the living space. Primary suite has its own private balcony. Second bedroom comes with an en suite. This is a layout built for how people actually live, not just how a floor plan looks on paper. And then there's the location, which honestly does a lot of the selling on its own. You're on Carpenter between Madison and Washington, a quiet, tree-lined, dog and family friendly block that somehow sits right in the middle of everything. Monteverde is around the corner. Au Cheval, Girl & the Goat, avec, Prime & Provisions, Swift & Sons. Randolph Street's Restaurant Row is a five-minute walk in one direction, Fulton Market's in the other. Coffee in the morning at Sawada or Dark Matter. Mary Bartelme Park is right there for the dog, for the kids, for just getting outside, and it sits directly across from the West Loop branch library, which is a real plus for anyone with a family. Skinner Elementary is the neighborhood school. Whole Foods, Mariano's, Target, Equinox, all within a few blocks. Racine Blue Line and Ogilvie Metra get you anywhere in the city, and 90/94 is close enough that you forget you're technically in the middle of everything. It's the kind of block where you get the energy of the West Loop, the restaurants, the shops, the constant motion, without ever feeling like you're living on top of it. That balance is hard to find. This home, on this block, in this building, is exactly that.

Baird & Warner Cathy Packer Agent Cell: 708.257.3212 Email
Property Details
Amenities
Feature Descriptions
Room Information
Schools
Disclaimer: The accuracy of all information regardless of source, including but not limited to square footage and lot size, is deemed reliable but not guaranteed nor warranted and should be personally verified through personal inspection by and/or with the appropriate professionals.
Location
See details and scored characteristics about this location.



Listing Office: @properties Christie's International Real Estate
Listing Office Phone: 312-682-8500

Member Participants (and their affiliated licensees, if applicable) shall indicate on their websites that IDX information is provided exclusively for consumers’ personal non-commercial use, that it may not be used for any purpose other than to identify prospective properties consumers may be interested in purchasing, that the data is deemed reliable but is not guaranteed by MLS GRID, and that the use of the MLS GRID Data may be subject to an end user license agreement prescribed by the Member Participant’s applicable MLS if any and as amended from time to time. MLS GRID may, at its discretion, require use of other disclaimers as necessary to protect Member Participant, and/or their MLS from liability.
Based on information submitted to the MLS GRID. All data is obtained from various sources and may not have been verified by broker or MLS GRID. Supplied Open House Information is subject to change without notice. All information should be independently reviewed and verified for accuracy. Properties may or may not be listed by the office/agent presenting the information.
Select a format below, new window will open and will prompt you to print.


AWARD WINNING SERVICES

GLOBAL REACH & HOME INSURANCE



WEBSITE AWARDS


Market Report
Sign up today to stay updated on what’s happening in your local real estate market.