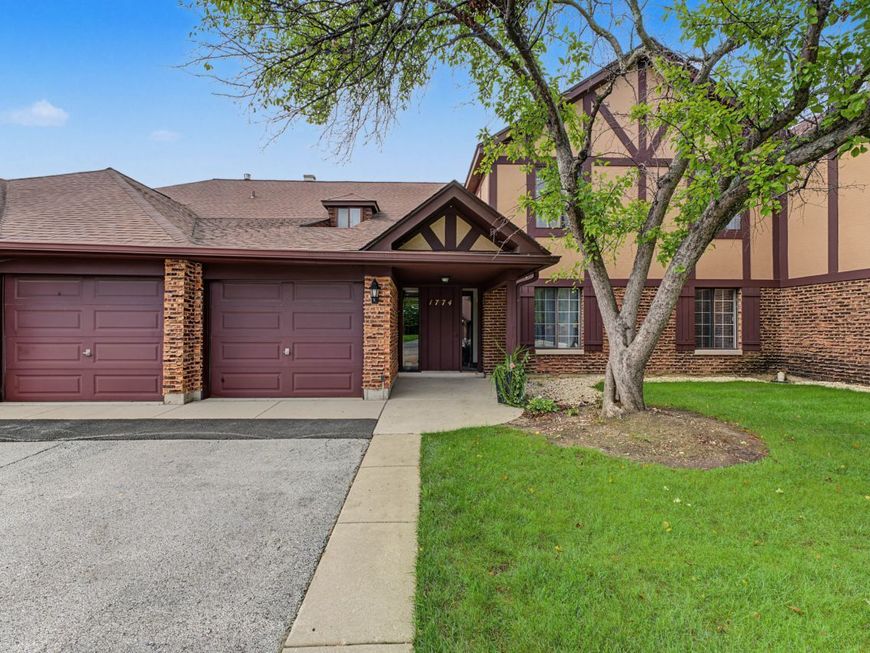
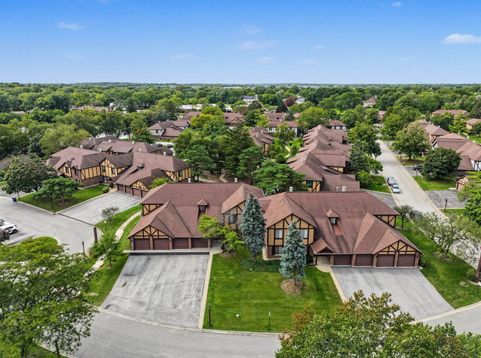
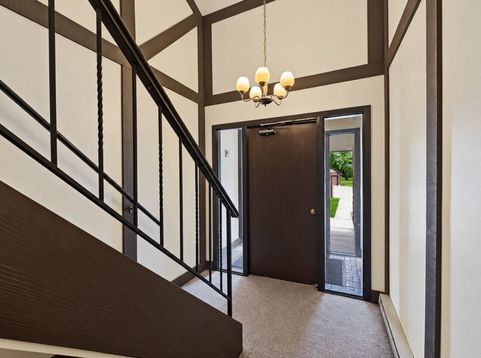
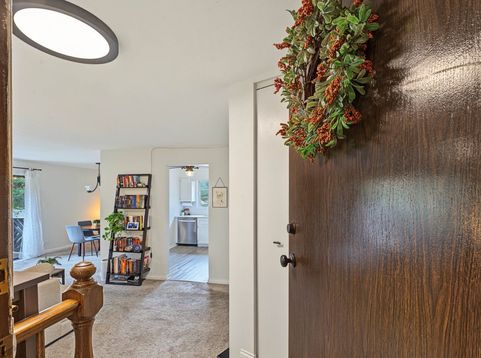
1774 Gloucester Court , Unit C Wheaton, IL 60189
This is the one you've been waiting for! Welcome to this beautifully refreshed 2-bedroom retreat in the sought-after Briarcliffe Lakes community. From the moment you step inside, the home feels bright and inviting, centered around a spacious living area where sliding glass doors frame serene views of the surrounding greenery and water. Step out onto your oversized private deck-it's the ultimate spot for morning coffee or evening relaxation while soaking in the scenery. The heart of the home is the fully renovated kitchen, designed for both style and function. It boasts brand-new stainless steel appliances and a reverse osmosis water filtration system, making meal prep a total breeze. The sleek finishes include updated granite kitchen counters, beautiful subway tile backsplash, and gorgeous white shaker cabinets, and the thoughtful layout ensure this space truly shines. The primary suite offers a sophisticated and functional layout, featuring its own private vanity area with direct access to the updated bathroom. Both bedrooms are impressively sized and include generous closet space, ensuring plenty of room for your wardrobe and essentials. Storage is never an issue here, with extra lockers located on the balcony and a second private storage area in the garage. Everything you need for a comfortable lifestyle is already in place, including an attached garage with an automatic opener, central AC, gas heat, and in-unit laundry. Nestled in a prime interior location within the community, you're just minutes away from local dining, shopping, Foxcroft Park, and scenic forest preserves. This is a fantastic opportunity to enjoy a move-in-ready home in a prime location.

Baird & Warner Cathy Packer Agent Cell: 708.257.3212 Email
Property Details
Feature Descriptions
Room Information
Schools
Disclaimer: The accuracy of all information regardless of source, including but not limited to square footage and lot size, is deemed reliable but not guaranteed nor warranted and should be personally verified through personal inspection by and/or with the appropriate professionals.
Location
See details and scored characteristics about this location.



Listing Office: Compass
Listing Office Phone: 847-616-9910

Member Participants (and their affiliated licensees, if applicable) shall indicate on their websites that IDX information is provided exclusively for consumers’ personal non-commercial use, that it may not be used for any purpose other than to identify prospective properties consumers may be interested in purchasing, that the data is deemed reliable but is not guaranteed by MLS GRID, and that the use of the MLS GRID Data may be subject to an end user license agreement prescribed by the Member Participant’s applicable MLS if any and as amended from time to time. MLS GRID may, at its discretion, require use of other disclaimers as necessary to protect Member Participant, and/or their MLS from liability.
Based on information submitted to the MLS GRID. All data is obtained from various sources and may not have been verified by broker or MLS GRID. Supplied Open House Information is subject to change without notice. All information should be independently reviewed and verified for accuracy. Properties may or may not be listed by the office/agent presenting the information.
Select a format below, new window will open and will prompt you to print.


AWARD WINNING SERVICES


GLOBAL REACH & HOME INSURANCE



Market Report
Sign up today to stay updated on what’s happening in your local real estate market.