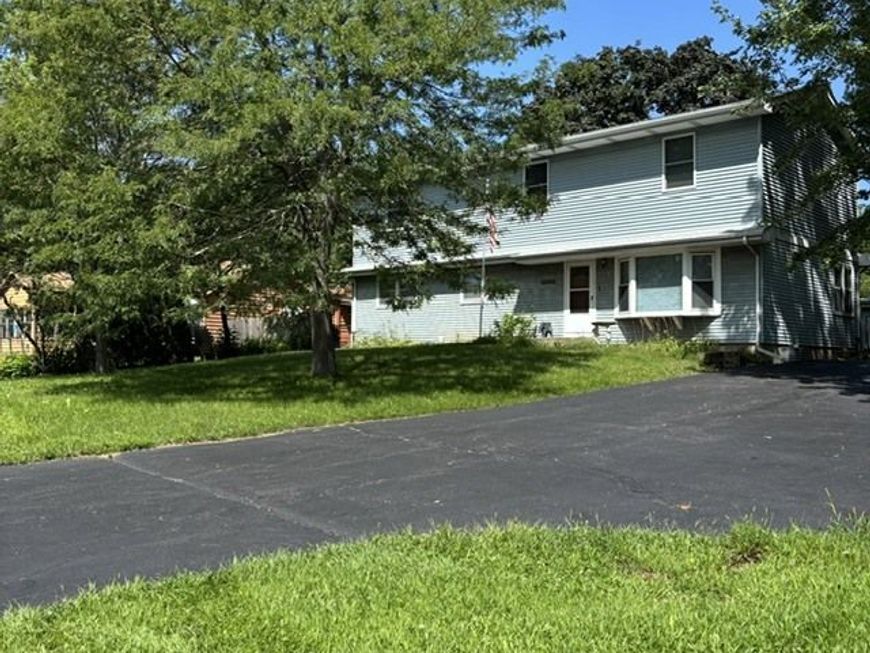
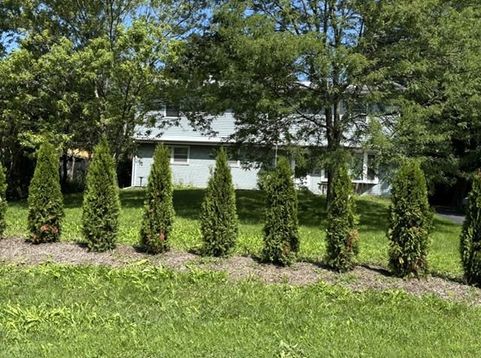
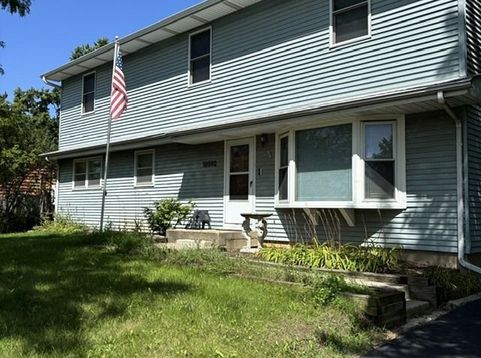
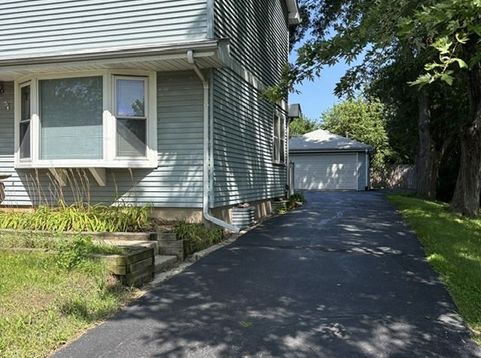
18092 W Il Rt 120 Grayslake, IL 60030
Welcome to this well maintained, newly painted and carpeted almost corner house features 2 master bedrooms w/half baths, 2 HVAC systems and zones, including humidifiers (lower level new in May 2026) 2 LL walk-in closets, ceiling fans throughout, newly replaced cedar (2024), fenced backyard and garage with 30 AMP service. All kitchen appliances new in 2024 (refrigerator, stove, dishwasher & microwave). Includes a second refrigerator in basement new in 2019. Sewer tile replaced through front yard in 2020, roof replaced in 2021 with leaf guards. Great neighborhood with access to 4 parks and lake rights to Gages Lake with 2 boat launches (required Park District registration and lock fee). For the record: a) the first floor was built in 1959 and renovated in 1983, then the second floor added in 2007. b) the vacant lot to the east is owned by the IL Dept of Transportation and has been vacant for the past 50 years and the current owner does maintain the yard and trees. BR#6 may alternately be used as an office or pantry. The smart doorbell and camera on the garage stay (new in 2025), the alarm system is pre-existing to current owner and is in as is condition.

Baird & Warner Cathy Packer Agent Cell: 708.257.3212 Email
Property Details
Amenities
Feature Descriptions
Room Information
Schools
Disclaimer: The accuracy of all information regardless of source, including but not limited to square footage and lot size, is deemed reliable but not guaranteed nor warranted and should be personally verified through personal inspection by and/or with the appropriate professionals.
Location
See details and scored characteristics about this location.



Listing Office: Callahan Blandings & Schaper
Listing Office Phone: 847-249-0660

Member Participants (and their affiliated licensees, if applicable) shall indicate on their websites that IDX information is provided exclusively for consumers’ personal non-commercial use, that it may not be used for any purpose other than to identify prospective properties consumers may be interested in purchasing, that the data is deemed reliable but is not guaranteed by MLS GRID, and that the use of the MLS GRID Data may be subject to an end user license agreement prescribed by the Member Participant’s applicable MLS if any and as amended from time to time. MLS GRID may, at its discretion, require use of other disclaimers as necessary to protect Member Participant, and/or their MLS from liability.
Based on information submitted to the MLS GRID. All data is obtained from various sources and may not have been verified by broker or MLS GRID. Supplied Open House Information is subject to change without notice. All information should be independently reviewed and verified for accuracy. Properties may or may not be listed by the office/agent presenting the information.
Select a format below, new window will open and will prompt you to print.


AWARD WINNING SERVICES


GLOBAL REACH & HOME INSURANCE



Market Report
Sign up today to stay updated on what’s happening in your local real estate market.