36 Crofton Court Oswego, IL 60543
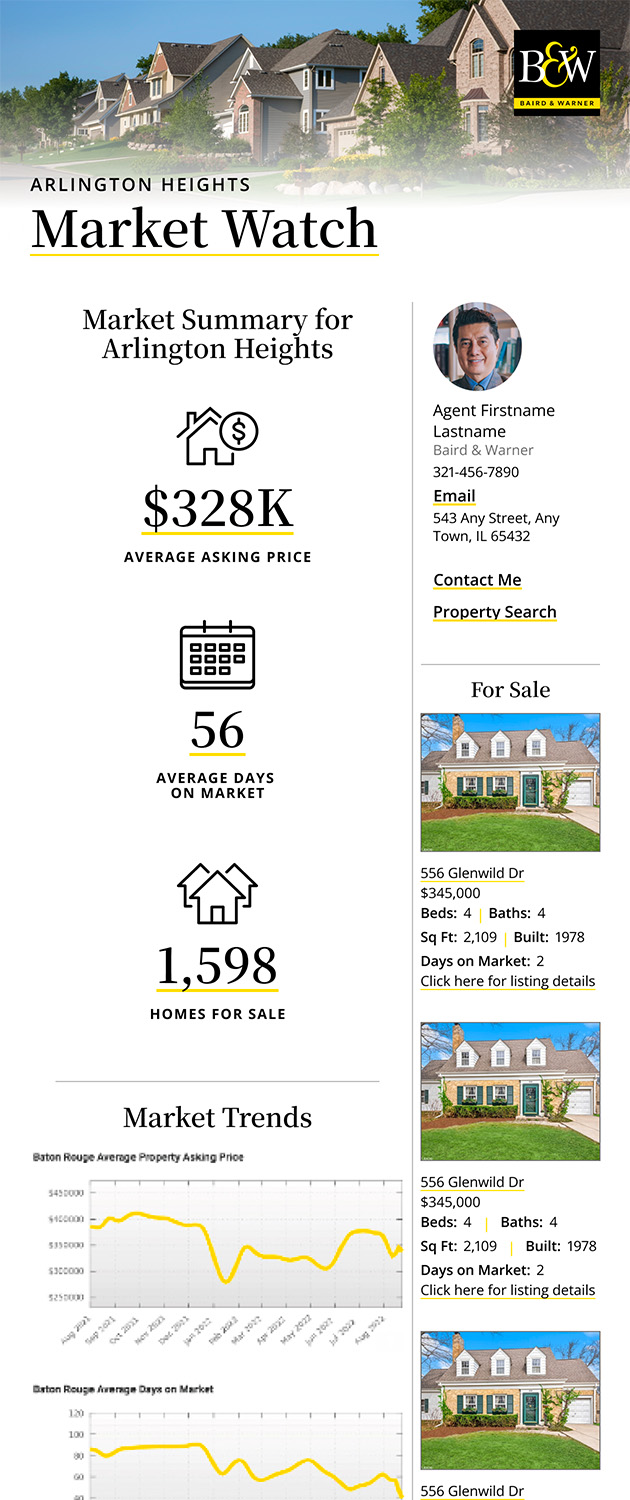
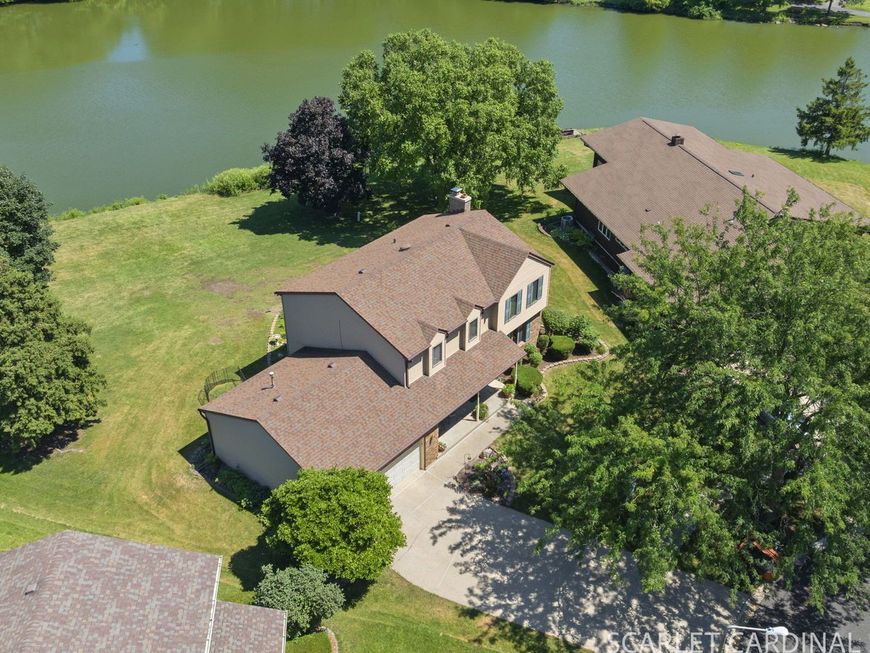
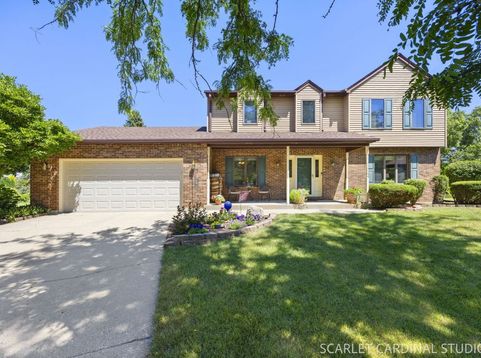
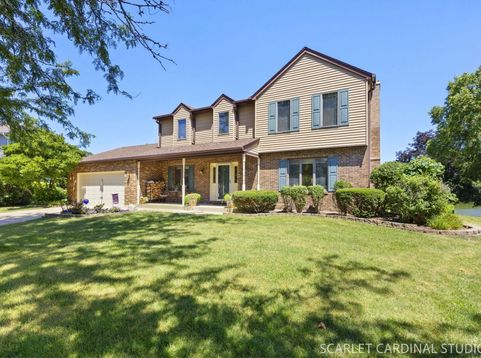
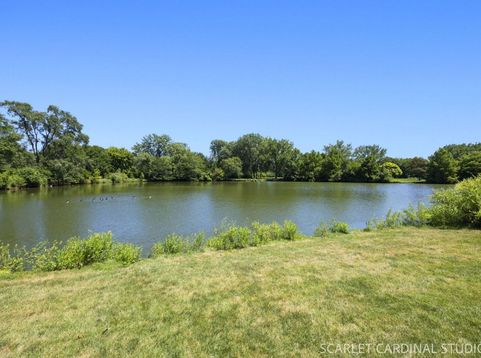
THE VIEW. THE LOT. THE BIG-TICKET UPDATES. Welcome to 36 Crofton Court, a spacious 4-bedroom, 2.5-bath home tucked away on a quiet cul-de-sac with one of the largest lots in the area, beautiful pond views, and NO HOA! This is an opportunity to enjoy an established home in a setting that's hard to duplicate. This home includes a traditional, functional floor plan with great living spaces, a large kitchen and eating area overlooking the pond, and a family room with fireplace. A large first-floor laundry room adds plenty of everyday convenience. Upstairs you'll find four bedrooms, including a primary suite with a walk-in shower updated in 2023. Outside may be where this home really shines. Enjoy morning coffee, dinner, or an evening overlooking the water from the low-maintenance Trex deck while watching the herons, ducks, and other wildlife that regularly visit the pond. Mature trees and the oversized yard create a peaceful backdrop with plenty of room to enjoy. And here's the best part; the updates you DON'T necessarily want to spend money on after buying a home have already been handled. Furnace and A/C replaced in 2019, roof in 2019, gutters with LeafGuard in 2020, garage door in 2020, thermostat in 2021, and water heater in 2022. The chimney was rebuilt and the fireplace cleaned and inspected in 2020. Additional features include a full basement (with fire place!), water softener, sump pump, and updated patio doors. Bring your decorating ideas and make the finishes your own while starting with a home that already has many of its major improvements completed. You can change paint, flooring, and finishes, but you can't recreate this lot, this view, or this location!

Baird & Warner Cathy Packer Agent Cell: 708.257.3212 Email
Property Details
Amenities
Feature Descriptions
Room Information
Schools
Disclaimer: The accuracy of all information regardless of source, including but not limited to square footage and lot size, is deemed reliable but not guaranteed nor warranted and should be personally verified through personal inspection by and/or with the appropriate professionals.
Location
See details and scored characteristics about this location.



Listing Office: john greene, Realtor
Listing Office Phone: 630-554-4400

Member Participants (and their affiliated licensees, if applicable) shall indicate on their websites that IDX information is provided exclusively for consumers’ personal non-commercial use, that it may not be used for any purpose other than to identify prospective properties consumers may be interested in purchasing, that the data is deemed reliable but is not guaranteed by MLS GRID, and that the use of the MLS GRID Data may be subject to an end user license agreement prescribed by the Member Participant’s applicable MLS if any and as amended from time to time. MLS GRID may, at its discretion, require use of other disclaimers as necessary to protect Member Participant, and/or their MLS from liability.
Based on information submitted to the MLS GRID. All data is obtained from various sources and may not have been verified by broker or MLS GRID. Supplied Open House Information is subject to change without notice. All information should be independently reviewed and verified for accuracy. Properties may or may not be listed by the office/agent presenting the information.
Select a format below, new window will open and will prompt you to print.


AWARD WINNING SERVICES


GLOBAL REACH & HOME INSURANCE



Market Report
Sign up today to stay updated on what’s happening in your local real estate market.