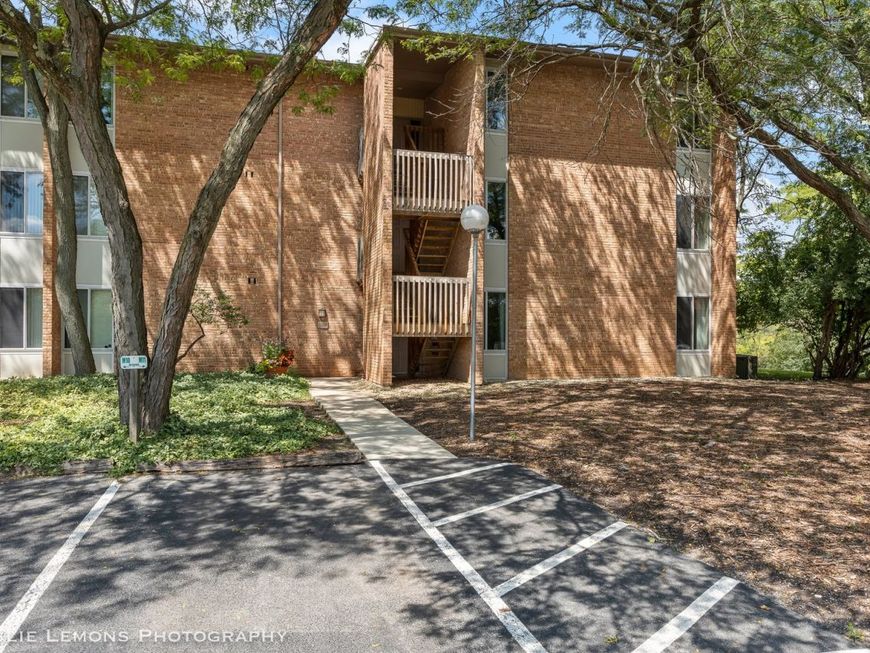
6004 E Lake Drive, Unit 1F Lisle, IL 60532
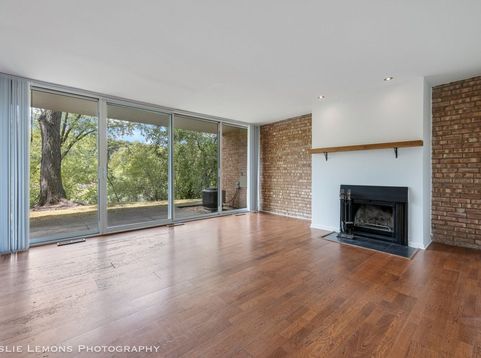
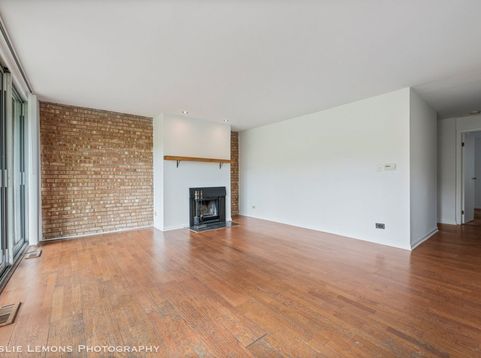
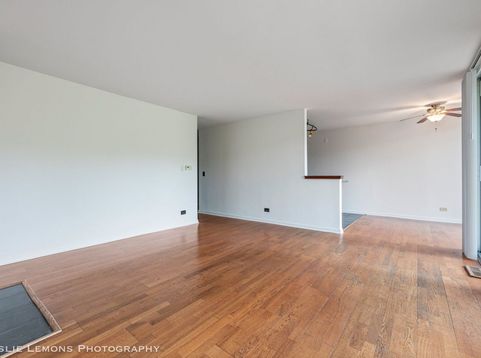
Available 9/7/26 move in! Enjoy breathtaking lake, mature tree, and perennial garden views from your first-floor (no stairs) patio in every season. Whether it's summer, fall, winter, or spring, the scenery is simply stunning! This spacious 2-bedroom, 2 FULL bath end-unit offers the privacy of no shared walls and includes two assigned parking spaces-a rare bonus, as most units only come with one. Inside, you'll find hardwood floors, neutral paint, white trim and doors, a cozy fireplace with an exposed brick accent wall, and an in-unit washer and dryer. The kitchen features 42-inch cherry cabinets, black appliances, colored laminate countertops, and a huge walk-in pantry. Floor-to-ceiling sliding glass doors in the living and dining rooms showcase panoramic lake views while filling the home with natural light. Enjoy resort-style living with all the amenities Four Lakes has to offer, including swimming pools, tennis courts, volleyball courts, a ski hill, walking and jogging trails, frisbee golf, a convenience store, bar and restaurant, and an on-site fitness center with affordable, flexible memberships. Conveniently located just minutes from major expressways, shopping, dining, and entertainment! Pet fee/deposit is additional and considered on a case-by-case basis. One-time $250 move-in fee required. The hardest part of living in Four Lakes is deciding what to do next!

Baird & Warner Cathy Packer Agent Cell: 708.257.3212 Email
Property Details
Feature Descriptions
Room Information
Schools
Disclaimer: The accuracy of all information regardless of source, including but not limited to square footage and lot size, is deemed reliable but not guaranteed nor warranted and should be personally verified through personal inspection by and/or with the appropriate professionals.
Location
See details and scored characteristics about this location.



Listing Office: Torg Realty Inc
Listing Office Phone: 630-816-6969

Member Participants (and their affiliated licensees, if applicable) shall indicate on their websites that IDX information is provided exclusively for consumers’ personal non-commercial use, that it may not be used for any purpose other than to identify prospective properties consumers may be interested in purchasing, that the data is deemed reliable but is not guaranteed by MLS GRID, and that the use of the MLS GRID Data may be subject to an end user license agreement prescribed by the Member Participant’s applicable MLS if any and as amended from time to time. MLS GRID may, at its discretion, require use of other disclaimers as necessary to protect Member Participant, and/or their MLS from liability.
Based on information submitted to the MLS GRID. All data is obtained from various sources and may not have been verified by broker or MLS GRID. Supplied Open House Information is subject to change without notice. All information should be independently reviewed and verified for accuracy. Properties may or may not be listed by the office/agent presenting the information.
Select a format below, new window will open and will prompt you to print.


AWARD WINNING SERVICES

GLOBAL REACH & HOME INSURANCE



WEBSITE AWARDS


Market Report
Sign up today to stay updated on what’s happening in your local real estate market.