
You will love this charming home -- nestled in Itasca's desirable Country Club neighborhood! 4 BD/3.1 BA with upgrades and updates galore! Enter into the bright and open main living space with beautiful hardwood floors throughout. Main floor has LARGE living room AND family room spaces - with beautiful kitchen and dining area - wonderful for entertaining! This unique floorplan has THREE bedrooms on main floor -- one of which has a full bath ensuite -- PLUS -- a bonus/giant second PRIMARY MASTER SUITE bedroom with en suite bath + huge walk in closet on the 2nd floor! The perfect master suite, in-law suite, or guest suite! Upstairs is truly an oasis -- the bedroom is big enough for a king size bedroom set + sitting area. PLUS 2nd floor laundry right off the suite-- But wait! Head to the basement for even more living space! All newly finished! Enjoy your own private backyard oasis--- summer & fall backyard parties will be even better with your private patio and pool! Recent Updates & Upgrades include: 2022- Solar Panels; Furnace & A/C; Updated Electrical Panel; Electrical in garage for an electric car charger; Pool Deck; LG Refrigerator; professionally painted throughout, finished basement. 2021- Roof; Pool Liner; LG Induction/Convection Stove. 2020 -LG High Efficiency Washer & Dryer; Bosch Quiet Dishwasher. Top rated school districts, close to shopping, Itasca Metra station, highways, O'Hare airport, dining, and more. All you need to do is move in! Welcome Home!

Baird & Warner Cathy Packer 708.257.3212
Property Details
Amenities
Feature Descriptions
Schools
Disclaimer: The accuracy of all information regardless of source, including but not limited to square footage and lot size, is deemed reliable but not guaranteed nor warranted and should be personally verified through personal inspection by and/or with the appropriate professionals.
Location
See details and scored characteristics about this location.Select a format below, new window will open and will prompt you to print.


AWARD WINNING SERVICES


GLOBAL REACH & HOME INSURANCE




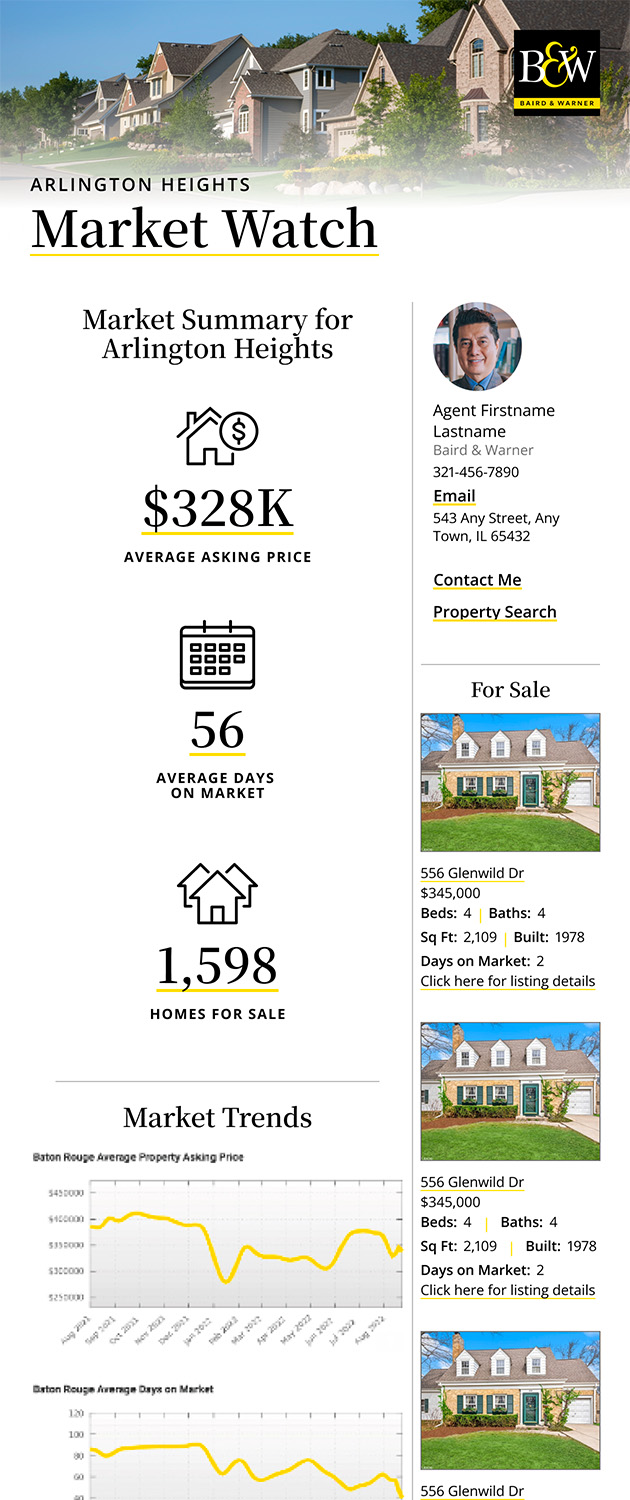
Market Report
Sign up today to stay updated on what’s happening in your local real estate market.