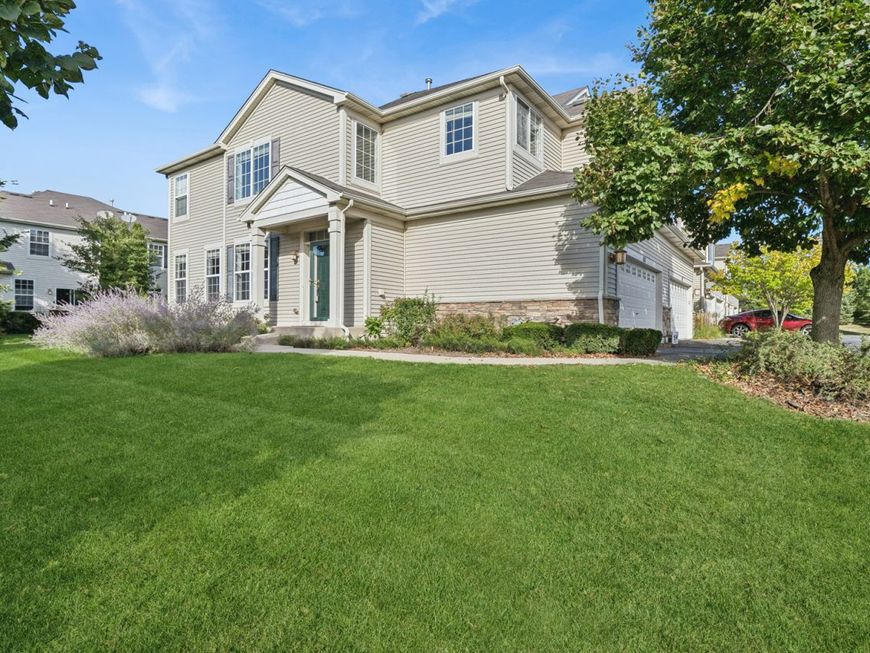
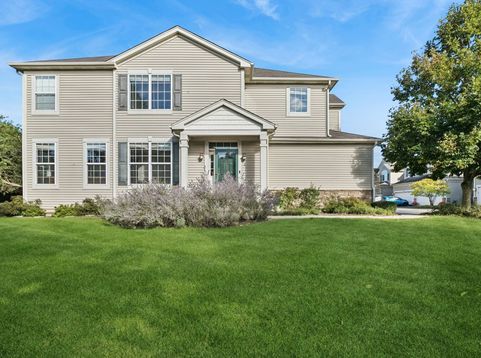
621 S Jade Lane Round Lake, IL 60073
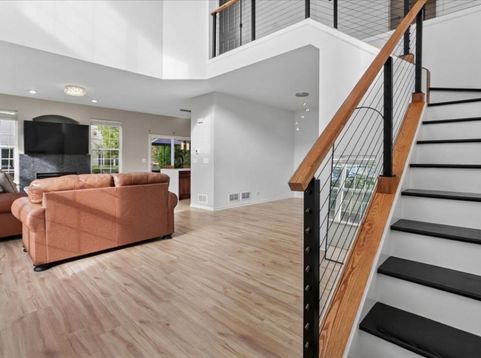
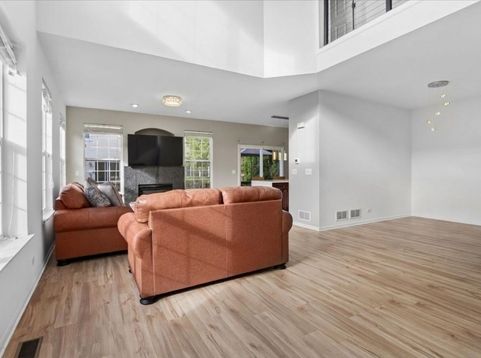
Welcome to this beautifully updated Linden Model END UNIT, offering breathtaking sunsets, sought-after privacy, and a prime location adjacent to parks with a neighborhood playground and gazebo. Step inside to a soaring two-story living room with elegant new metal stair rails and a cozy fireplace, plus a separate dining room perfect for entertaining. The updated kitchen features quartz countertops, a stylish backsplash, a stunning waterfall island, and upgraded stainless steel appliances. The home offers 3 full bedrooms plus a versatile den - or a 4th bedroom in the finished basement with its own full bath - for 3 1/2 bathrooms in total. Fresh paint throughout means there's truly nothing to do but move in and enjoy. Outside, a wood deck is ideal for entertaining, all just steps from parks, the playground, and the gazebo. This move-in-ready gem won't last - schedule your showing today!

Baird & Warner Cathy Packer 708.257.3212 Email
Property Details
Amenities
Feature Descriptions
Room Information
Schools
Disclaimer: The accuracy of all information regardless of source, including but not limited to square footage and lot size, is deemed reliable but not guaranteed nor warranted and should be personally verified through personal inspection by and/or with the appropriate professionals.
Location
See details and scored characteristics about this location.


Select a format below, new window will open and will prompt you to print.


AWARD WINNING SERVICES


GLOBAL REACH & HOME INSURANCE



Market Report
Sign up today to stay updated on what’s happening in your local real estate market.