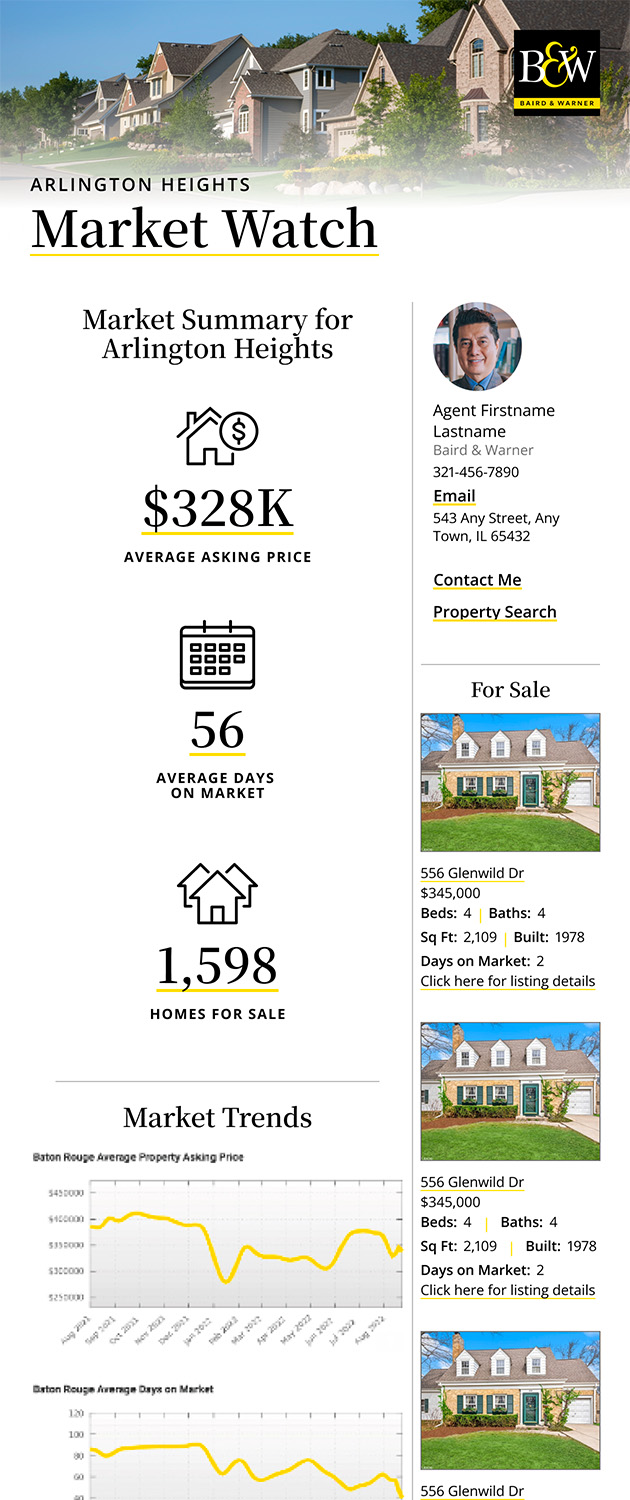
660 Prestwick Lane , Unit 507 Wheeling, IL 60090
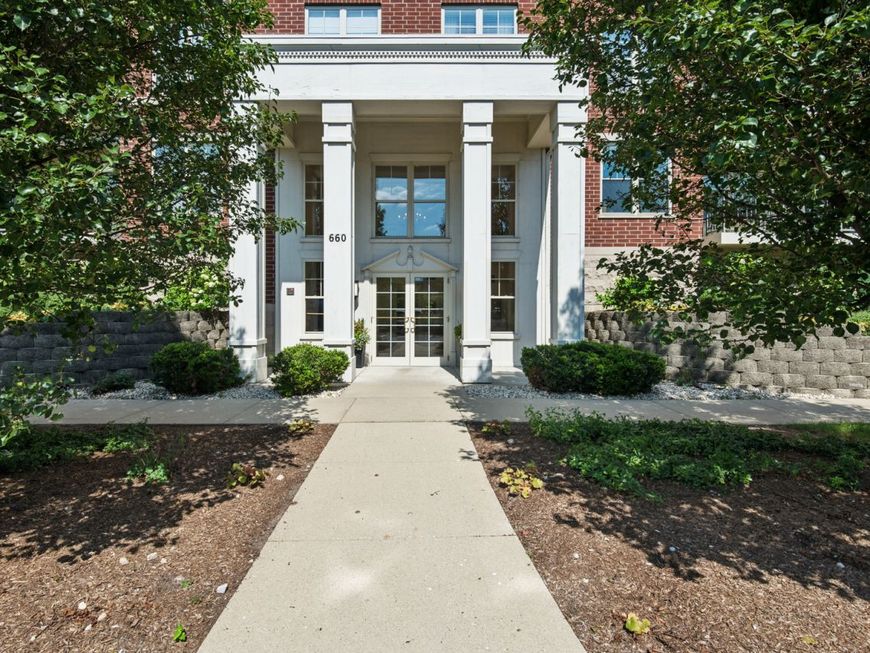
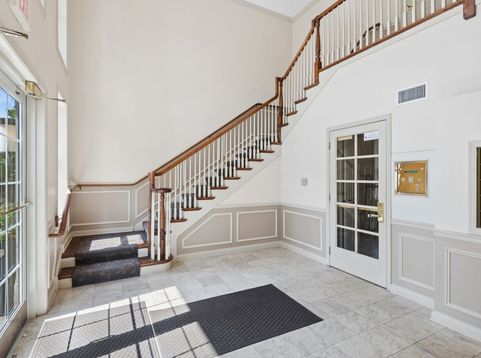
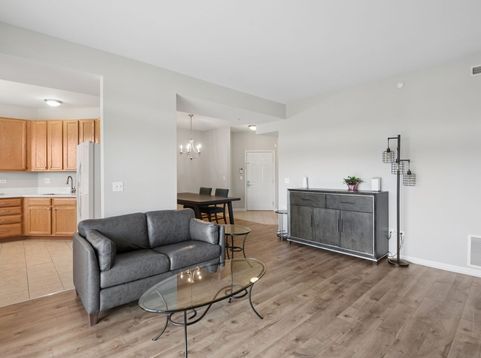
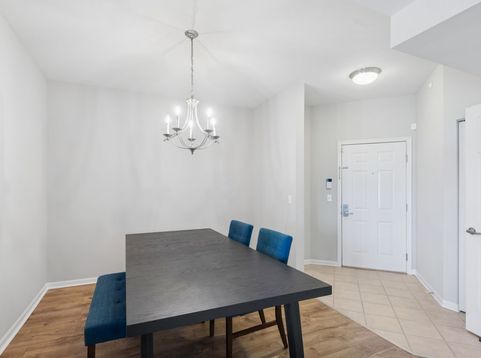
Welcome to this bright, sunny and spacious top-floor end unit in desirable Astor Place! This beautifully maintained 2-bedroom, 2-bath condo offers comfortable, maintenance-free living with peaceful pond views. The inviting foyer opens to a separate dining area and a generously sized living room with access to the private balcony, the perfect place to relax and enjoy your morning coffee. The large eat-in kitchen features 42-inch cabinetry, quartz countertops and newer appliances. The spacious primary suite includes a walk-in closet and private bath with a double-sink vanity, soaking tub and separate shower. A large second bedroom and full hall bath provide plenty of space for guests or a home office. Additional highlights include beautiful wood-laminate flooring throughout most of the unit, an oversized in-unit laundry room, excellent closet space, one parking space in the heated garage and additional storage near the parking space. Recent improvements include two new toilets in 2025, plus a new refrigerator, microwave, gas stove, washer and dryer, quartz countertops, kitchen sink and faucet, and cabinet hardware-all completed in 2024. Enjoy pet-friendly living in a charming, well-managed elevator building. The monthly assessment includes heat, water and gas. Conveniently located near the Wheeling Park District and Fitness Center, fabulous restaurants, shopping and more. This wonderful condo truly has it all, just move in and enjoy!

Baird & Warner Cathy Packer 708.257.3212 Email
Property Details
Amenities
Feature Descriptions
Room Information
Schools
Disclaimer: The accuracy of all information regardless of source, including but not limited to square footage and lot size, is deemed reliable but not guaranteed nor warranted and should be personally verified through personal inspection by and/or with the appropriate professionals.
Location
See details and scored characteristics about this location.


Select a format below, new window will open and will prompt you to print.


AWARD WINNING SERVICES


GLOBAL REACH & HOME INSURANCE



Market Report
Sign up today to stay updated on what’s happening in your local real estate market.