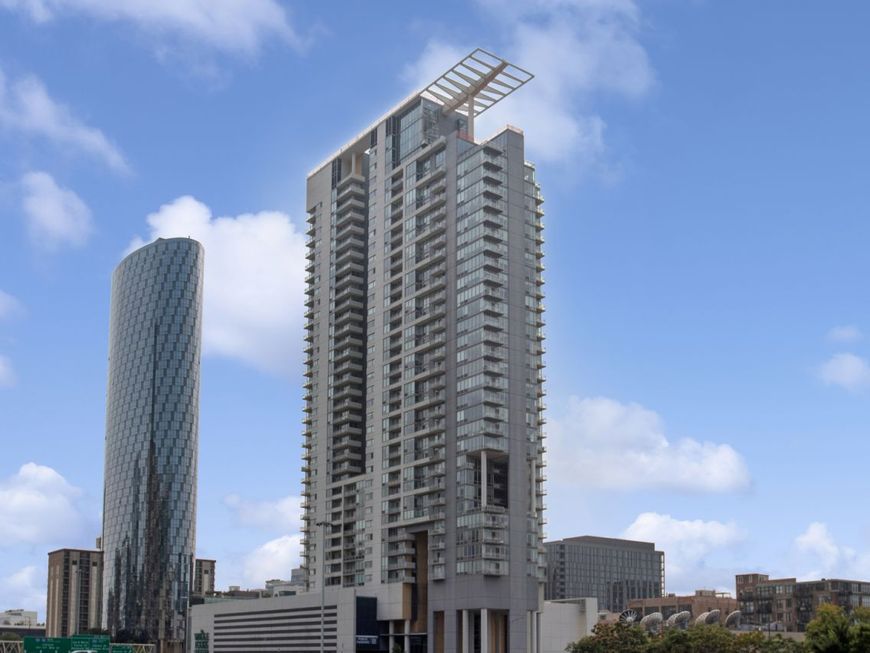
737 W Washington Boulevard, Unit 704 Chicago, IL 60661
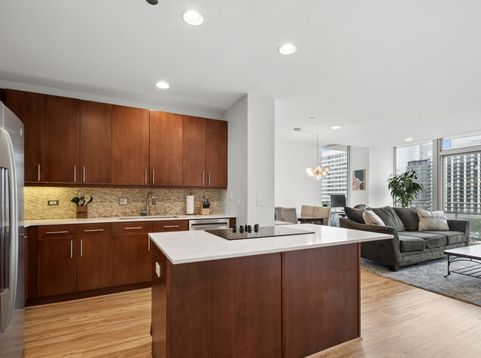
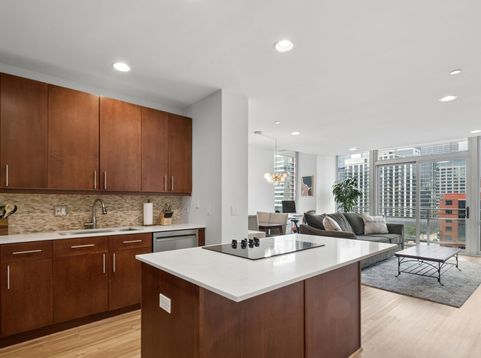
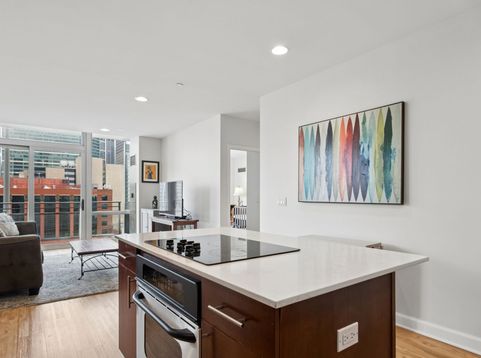
Stunning 2 bed, 2 bath corner unit in the heart of the West Loop! Bright and spacious open-concept layout with floor-to-ceiling windows, an oversized private balcony, and beautiful city skyline views. The kitchen offers stainless steel appliances, an eat-in island, and stone backsplash. FRESHLY PAINTED THROUGHOUT & BRAND NEW luxury vinyl flooring! Dedicated laundry room with side-by-side energy-efficient washer/dryer, generous closet space, plus an additional storage locker located outside the unit. Expansive primary suite features a walk-in closet, dual vanity, separate whirlpool soaking tub, and glass-enclosed shower. Full-amenity building offers a fitness center, sundeck with impressive skyline views, 24-hour door staff, dry cleaners, dog walk, and on-site management-plus Whole Foods conveniently located in the building. Convenient location with easy, nearby access to I-90 in either direction, CTA, Metra, Mariano's, parks, the Loop, and all of the incredible dining and nightlife along Randolph's Restaurant Row! Deeded, heated garage parking available for an additional $30,000.

Baird & Warner Cathy Packer 708.257.3212 Email
Property Details
Amenities
Feature Descriptions
Room Information
Schools
Disclaimer: The accuracy of all information regardless of source, including but not limited to square footage and lot size, is deemed reliable but not guaranteed nor warranted and should be personally verified through personal inspection by and/or with the appropriate professionals.
Location
See details and scored characteristics about this location.


Select a format below, new window will open and will prompt you to print.


AWARD WINNING SERVICES


GLOBAL REACH & HOME INSURANCE



Market Report
Sign up today to stay updated on what’s happening in your local real estate market.