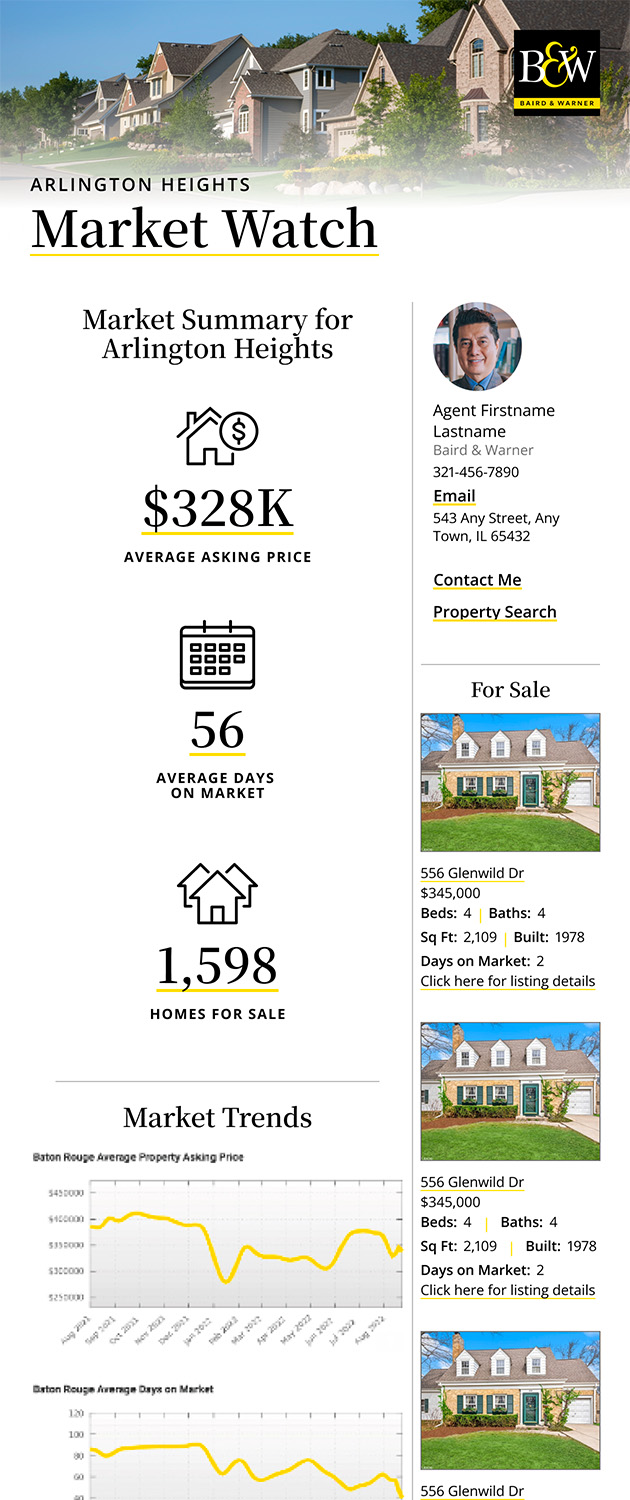
, Unit 404 Chicago, IL 60605
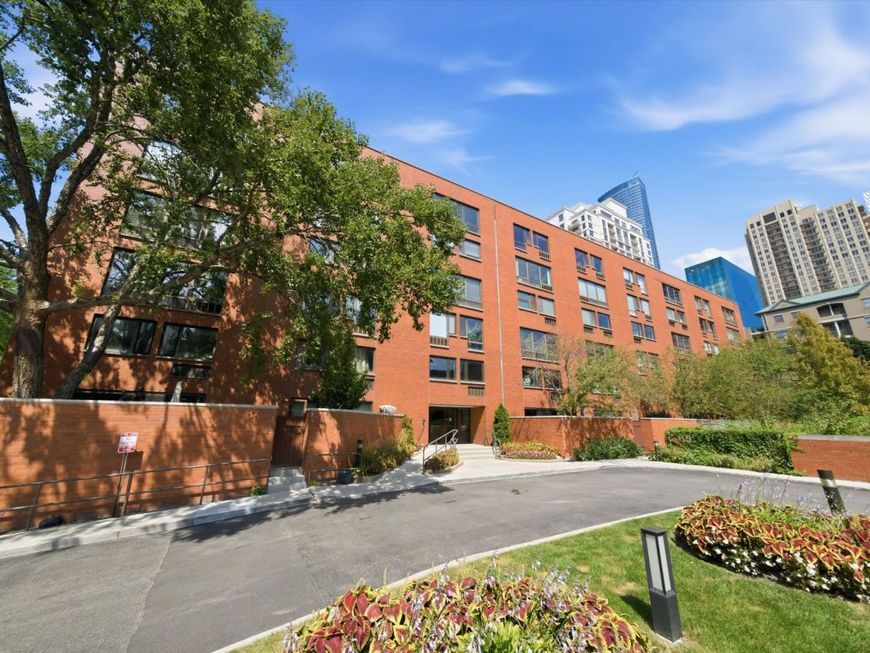
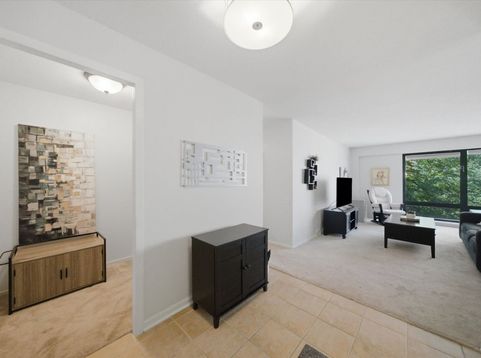
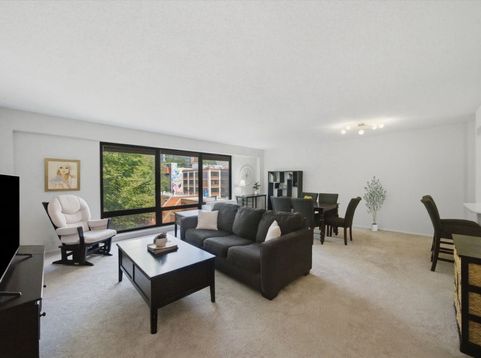
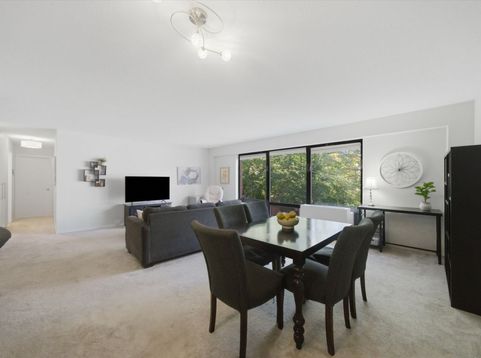
Discover rarely available, beautifully renovated living in this 2-bedroom, 2-bathroom condo tucked into coveted Dearborn Park-South Loop's hidden planned community. Thoughtfully updated throughout, the home welcomes you with captivating north facing views overlooking the picturesque courtyard. The kitchen shines with stainless appliances, refreshed cabinetry, and a welcoming breakfast bar, opening to bright living and dining space made for entertaining or unwinding. Both baths were taken to the studs and finished with quality throughout. The primary en-suite (2020) offers a soaking tub, HansGrohe shower system, custom Bertch cabinetry, while the guest bath (2021) features a stainless steel shower panel with rainfall head and massage spa system, custom Bertch cabinetry, a Newport Brass faucet. Storage is a true standout-custom Closet Works buildouts throughout (2023), a primary walk-in, and a flexible entryway closet that easily converts to a large walk-in pantry or small home office. Full-sized in-unit laundry with a new LG washer/dryer (2025) seals the deal. Enjoy the ease of a same-floor storage cage. The professionally managed, secured building offers an outdoor pool and sun deck, party room, bike room, courtyard and green space, and updated elevators (both replaced 2019-2020)- Heated garage parking available for lease. Step outside to Dearborn and Roosevelt Parks, Trader Joe's and Mariano's within blocks, the Roosevelt Red/Orange/Green Line stop and LaSalle Street Metra, and Grant Park, the Museum Campus, and the lakefront just minutes away.
Baird & Warner Cathy Packer Agent Cell: 708.257.3212 Email
Property Details
Amenities
Feature Descriptions
Room Information
Schools
Disclaimer: The accuracy of all information regardless of source, including but not limited to square footage and lot size, is deemed reliable but not guaranteed nor warranted and should be personally verified through personal inspection by and/or with the appropriate professionals.
Location
See details and scored characteristics about this location.



Listing Office: Compass
Listing Office Phone: 312-319-1168

Member Participants (and their affiliated licensees, if applicable) shall indicate on their websites that IDX information is provided exclusively for consumers’ personal non-commercial use, that it may not be used for any purpose other than to identify prospective properties consumers may be interested in purchasing, that the data is deemed reliable but is not guaranteed by MLS GRID, and that the use of the MLS GRID Data may be subject to an end user license agreement prescribed by the Member Participant’s applicable MLS if any and as amended from time to time. MLS GRID may, at its discretion, require use of other disclaimers as necessary to protect Member Participant, and/or their MLS from liability.
Based on information submitted to the MLS GRID. All data is obtained from various sources and may not have been verified by broker or MLS GRID. Supplied Open House Information is subject to change without notice. All information should be independently reviewed and verified for accuracy. Properties may or may not be listed by the office/agent presenting the information.
Select a format below, new window will open and will prompt you to print.


AWARD WINNING SERVICES


GLOBAL REACH & HOME INSURANCE



Market Report
Sign up today to stay updated on what’s happening in your local real estate market.